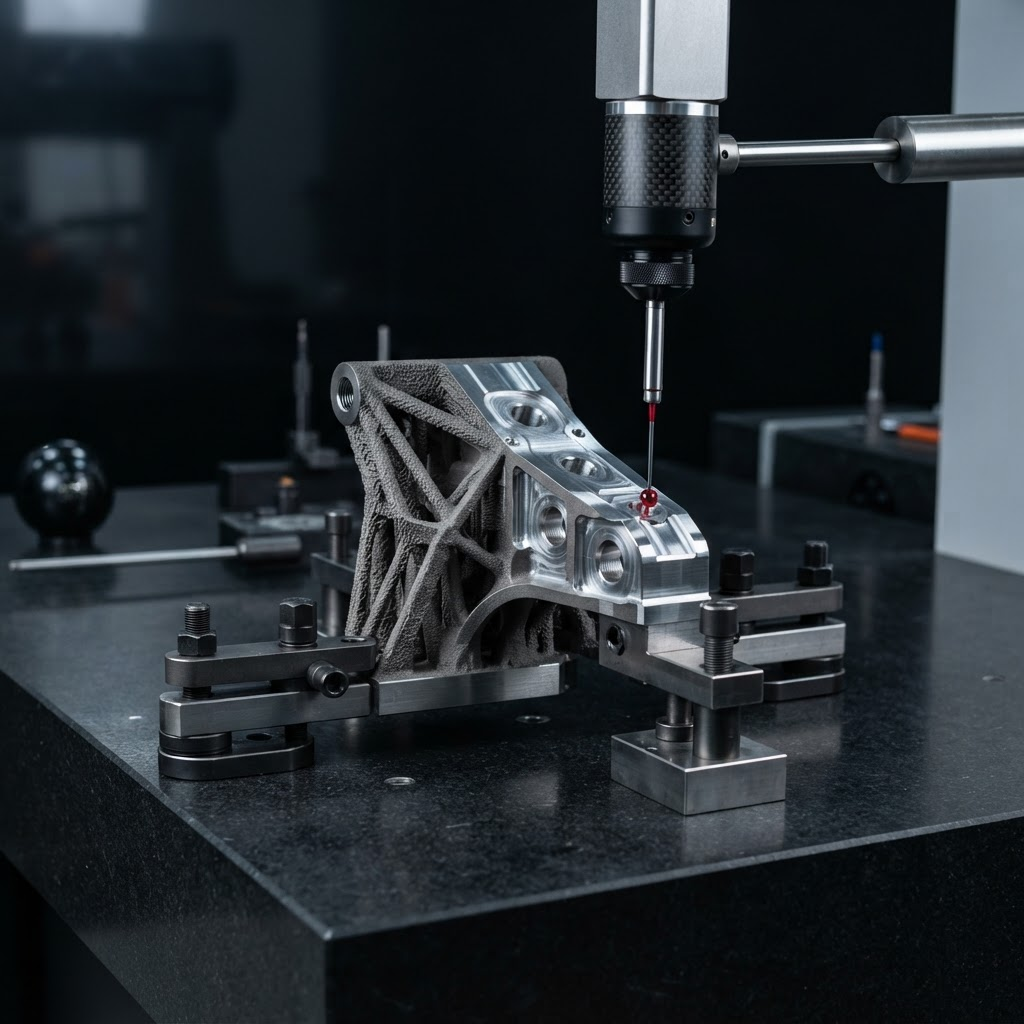
Verification
Dimensional inspection and metrology.
Metal3D is part of PAC Metrology Ltd, a metrology business. Measurement is not an add-on service bolted onto manufacturing — it is where the company started.
The problem
Additive geometry is difficult to measure.
Topology-optimised and lattice components have few flat faces, few obvious datums and surfaces that a hand gauge cannot reach. A part can be dimensionally correct and still be impossible to prove correct if nobody planned how it would be measured.
Inspection strategy is therefore agreed before manufacture: which features are critical, which datums the drawing calls up, whether contact or optical measurement is appropriate, and what documentation is issued with the component.
Capability
Measurement and reporting.
CMM inspection
Contact measurement of critical features against the drawing and model.
3D scanning
Full-form capture of complex additive geometry that cannot be measured by hand.
CAD comparison
Colour-mapped deviation of the manufactured part against the nominal model.
First Article Inspection
Structured verification of the first component from a manufacturing route.
Dimensional inspection reports
Documented results issued with the delivered components.
GD&T verification
Assessment of geometric tolerances against the specified datum structure.
Surface and profile analysis
Profile, form and surface condition of as-built features.
Inspection planning
Measurement strategy agreed before manufacture, not after delivery.
Next step
Need components verified?
Inspection can be supplied alongside manufacture, or as a standalone service on components made elsewhere.